
Open House Sat, Sep 26th 01:00 PM - 03:00 PM



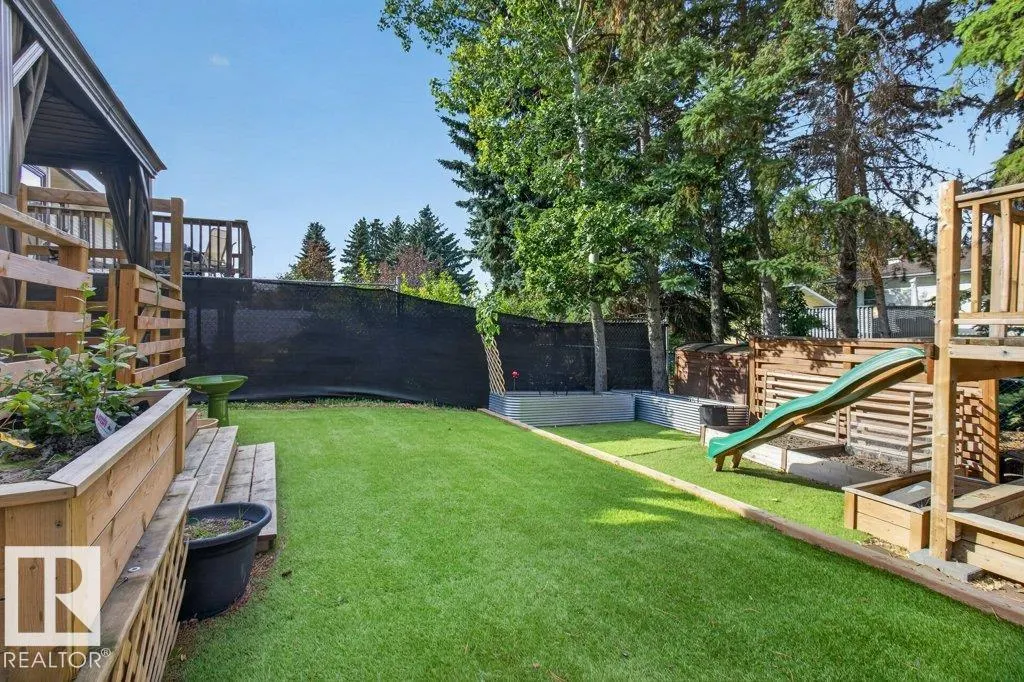
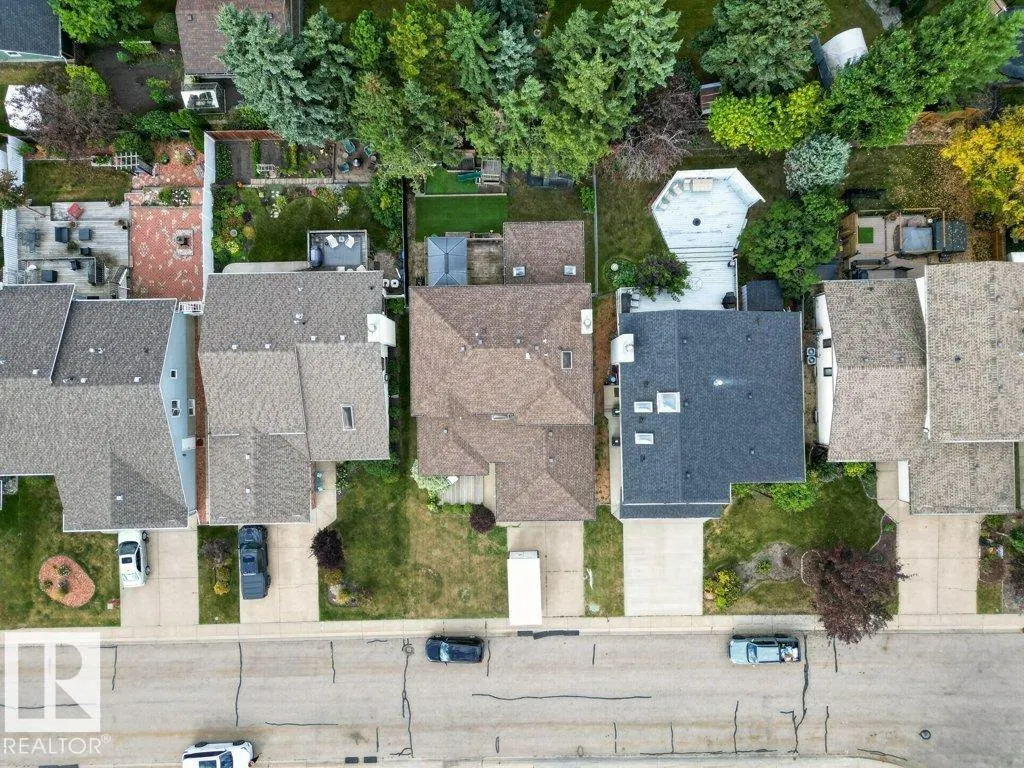
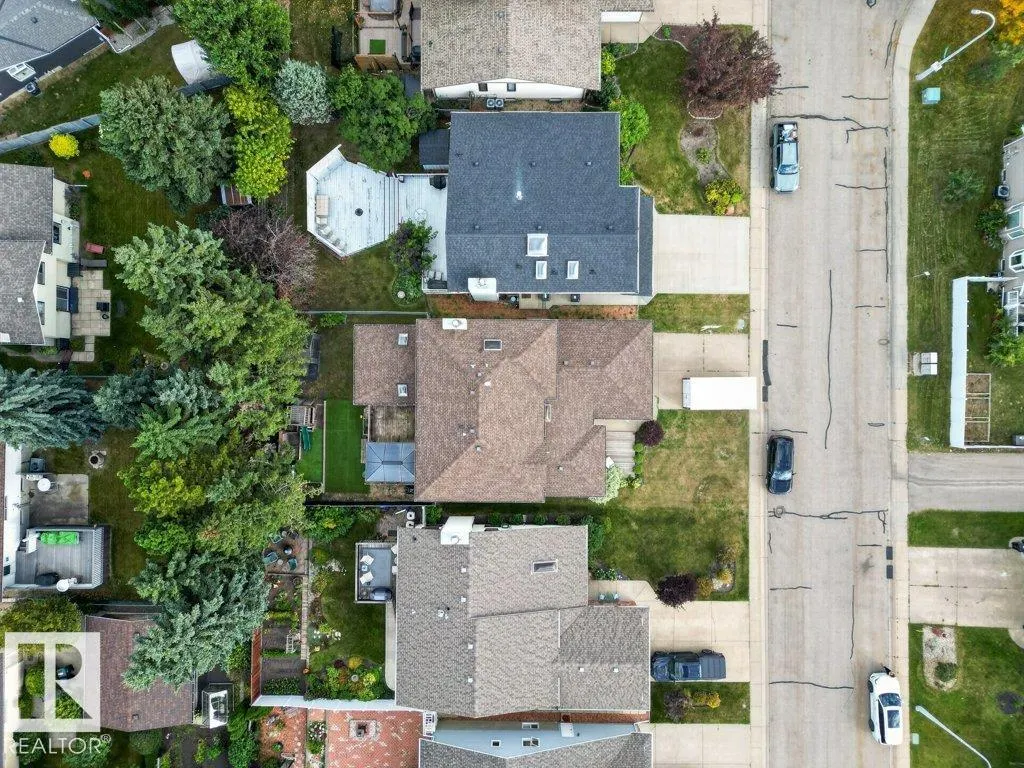
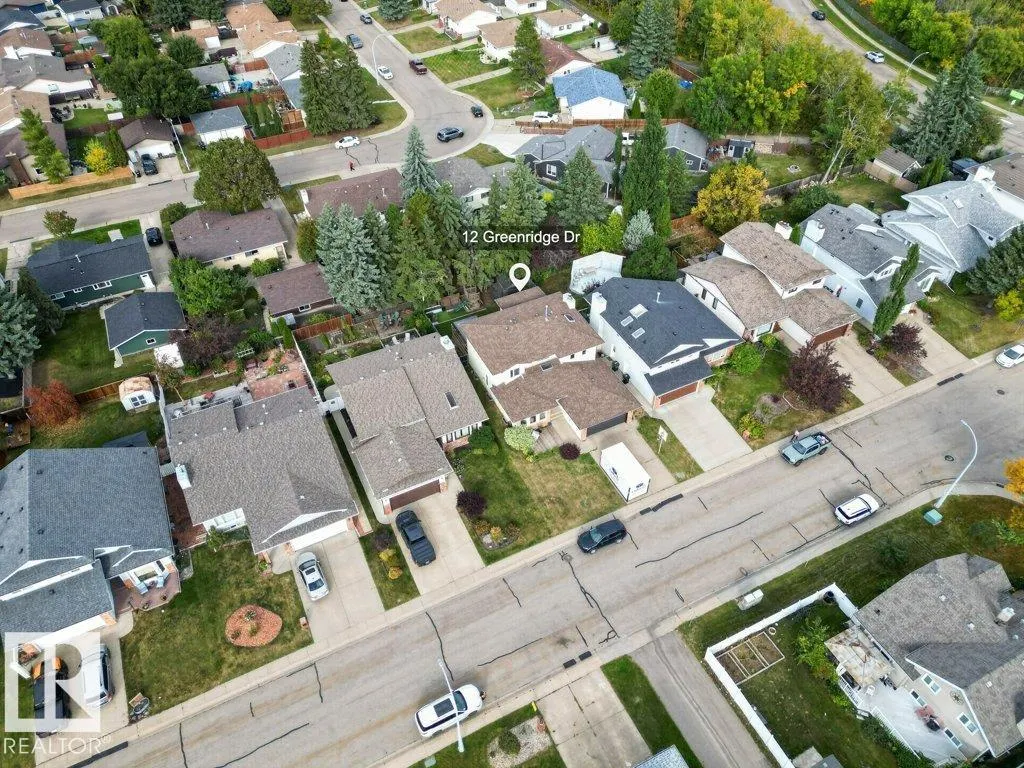

Address
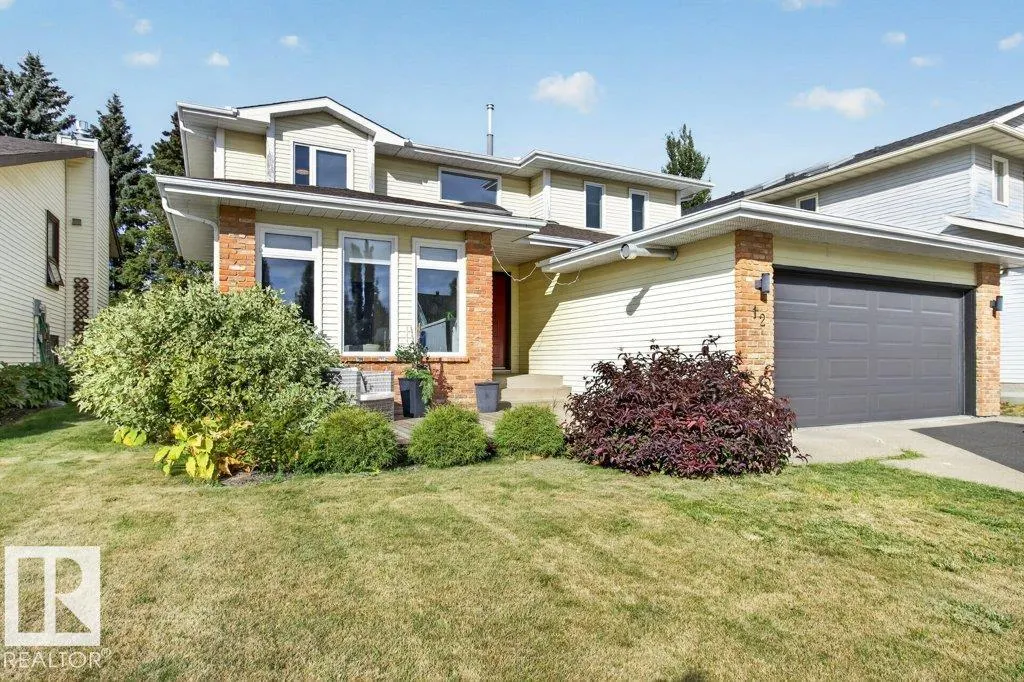
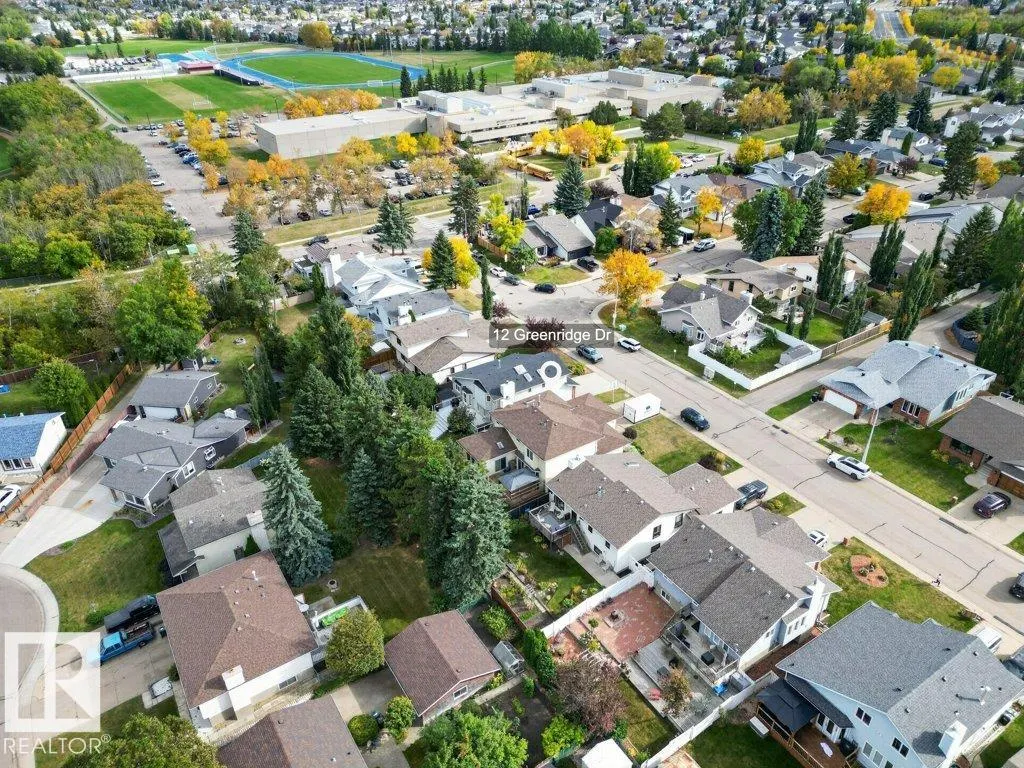
12 Greenridge Dr, Sherwood Park, AB
Price
$ 749,702
Open House Sat, Sep 26th 01:00 PM - 03:00 PM
Property Attributes
- ID#E4510496
- TypeSingle Family
- Listing Status Active
- CitySherwood Park
- AreaStrathcona
- NeighbourhoodNottingham
- Postal CodeT8A 5G1
- Style2 Storey
- Year Built1985
- Price$ 749,702
- Bedrooms3
- Full Bathrooms4
- Half Bathrooms0
- Sqr Footage2570
Data Source:
REALTORS® Association Of Edmonton - RAE
Property Description
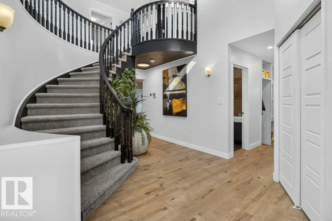
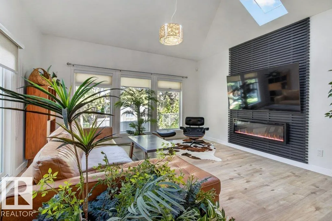
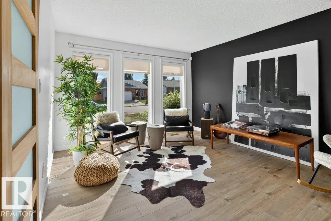
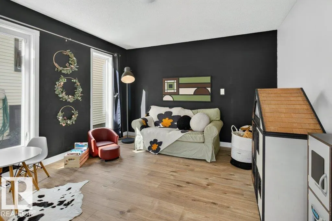
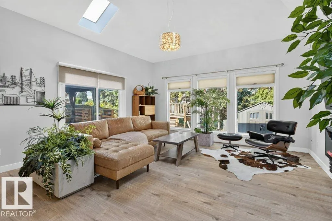
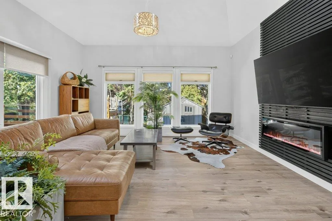
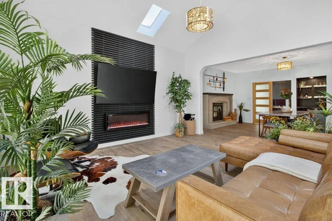
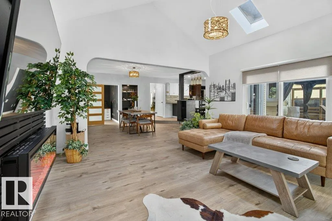
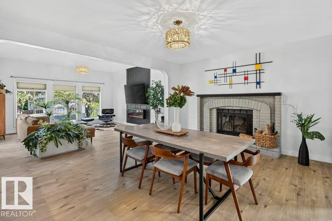
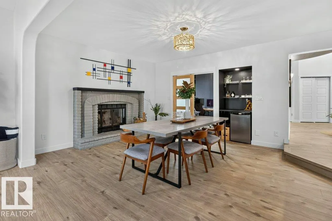
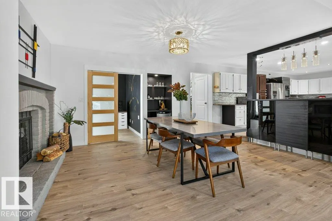
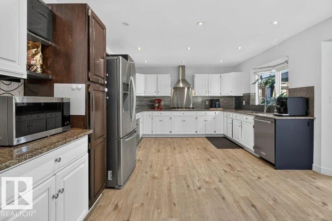
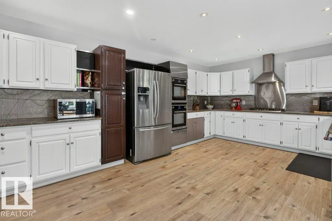
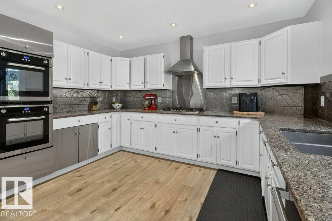
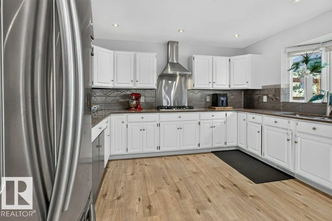
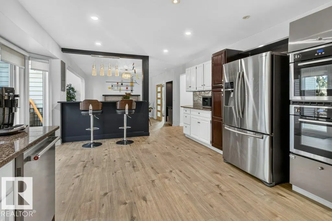
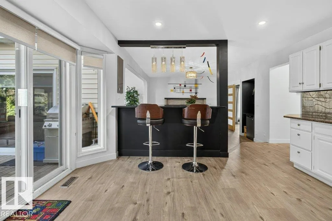
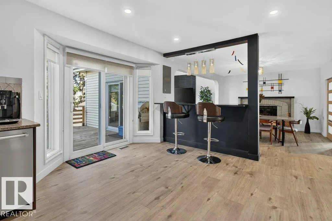
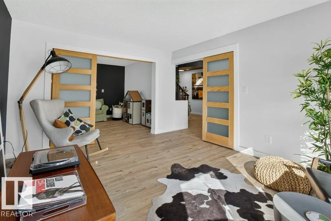
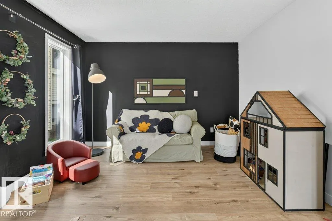
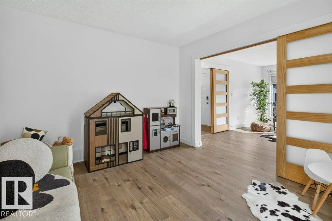
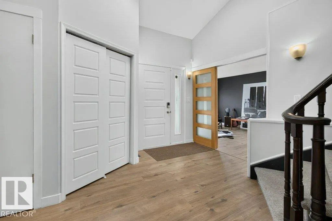
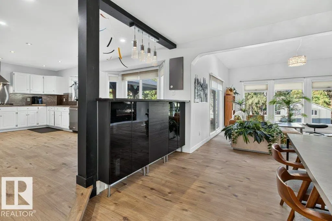
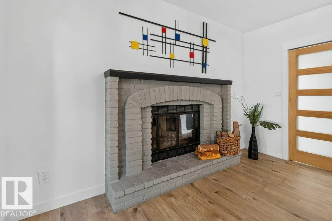
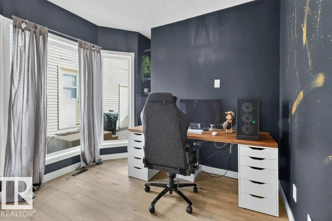
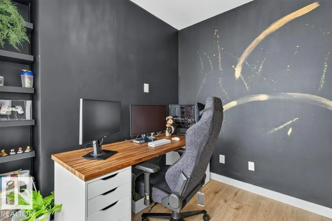
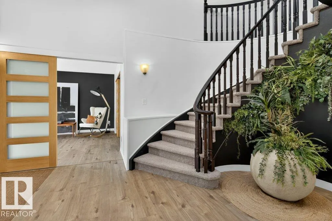
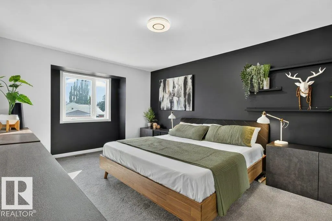
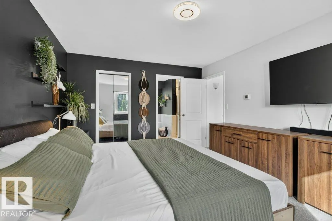
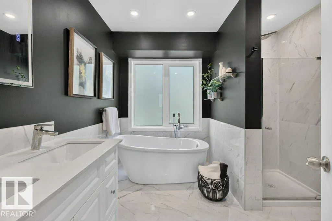
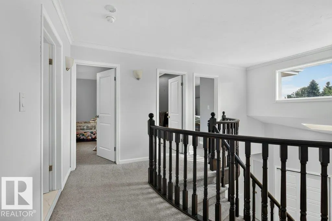
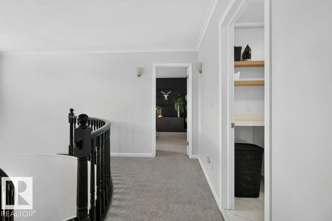
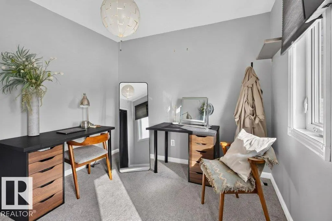
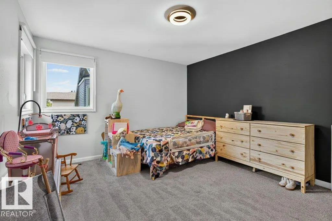
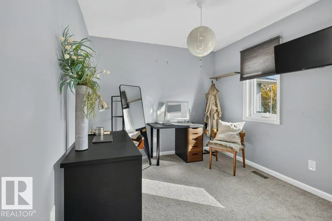
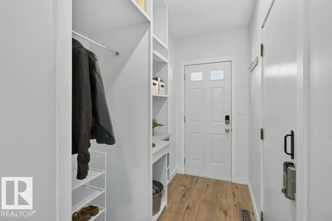
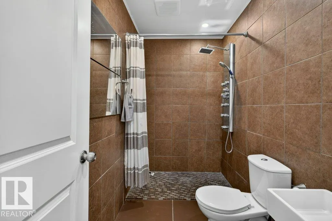
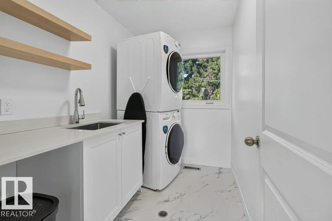
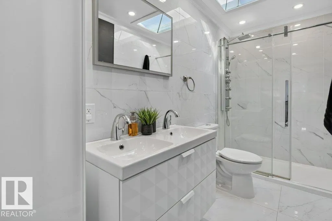
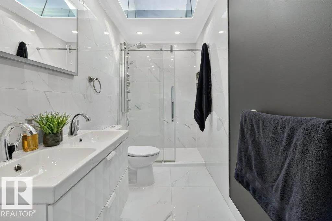
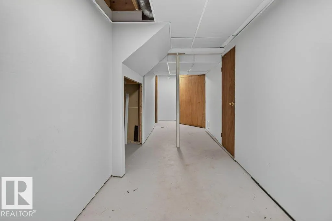
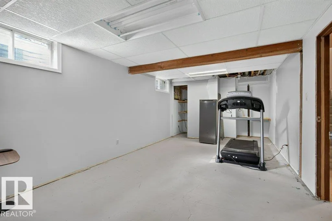
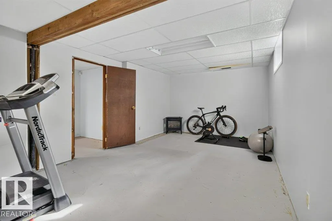
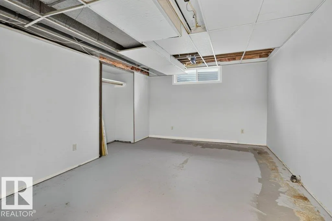
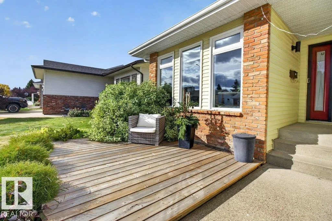
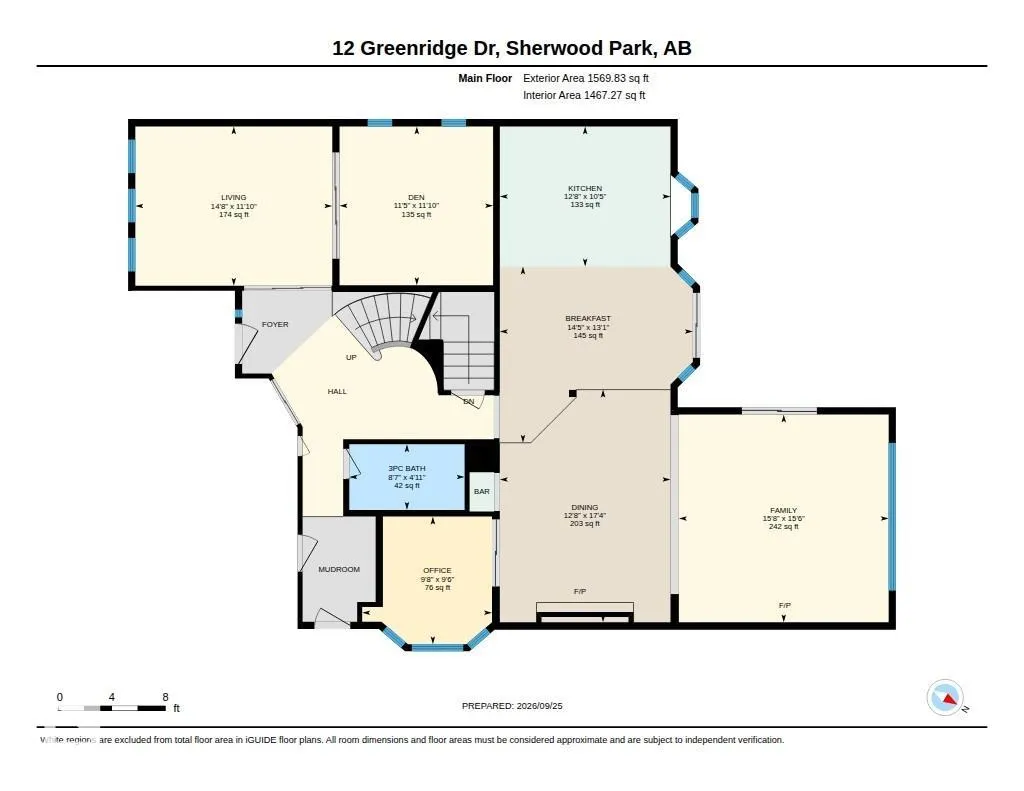
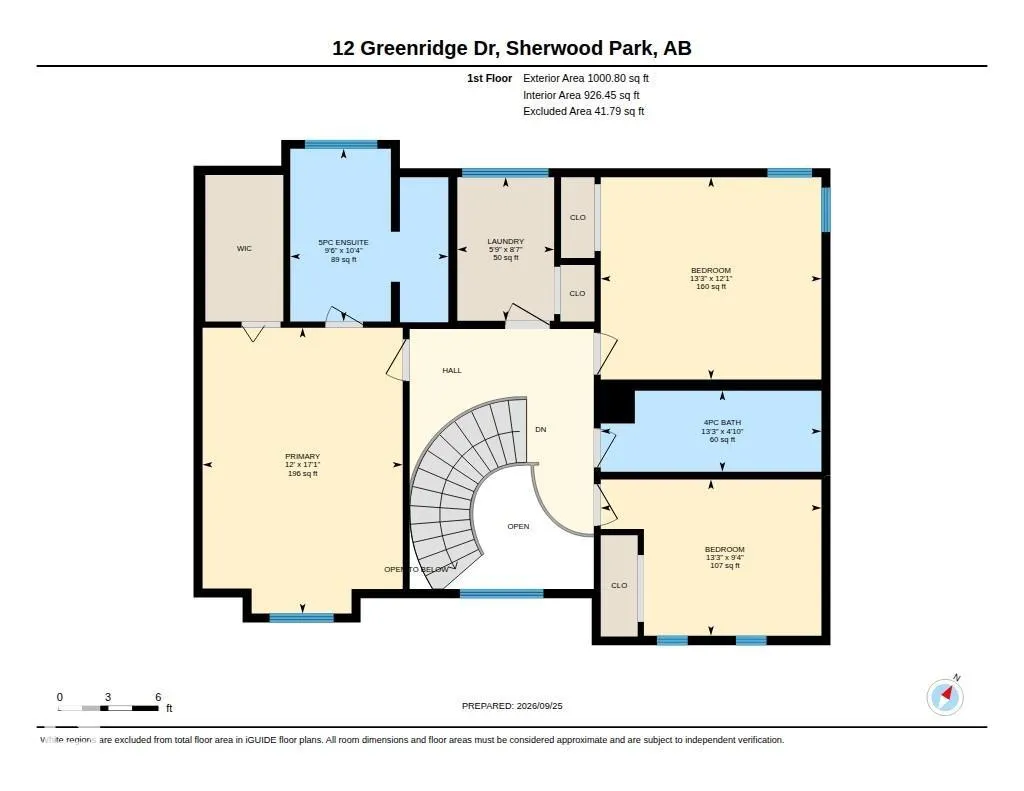
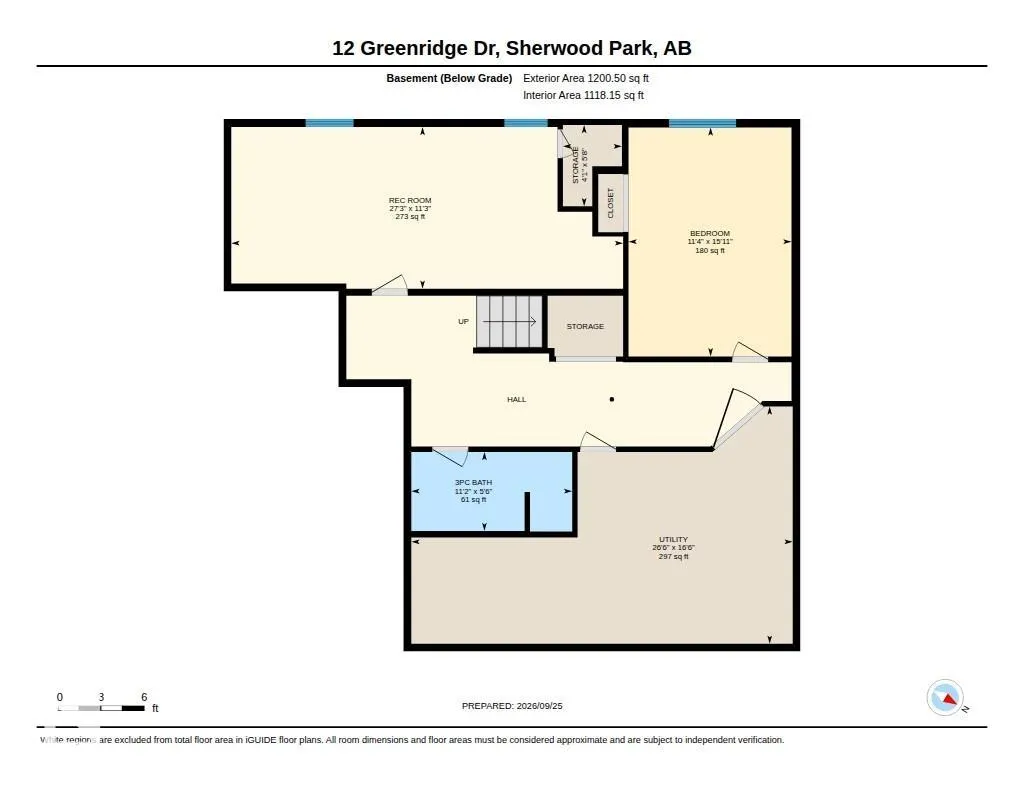
~!WELCOME HOME!~ THIS IS NOT YOUR TYPICAL NOTTINGHAM HOME! Offering 5 BEDROOMS, 4 BATHROOMS & a seriously COOL DESIGN, this one has personality in all the right places. The showstopper is the WEST COAST INSPIRED GREAT ROOM at the back—it feels like something straight out of a movie, with dramatic style, tons of natural light & a vibe you just don’t find every day. The main floor also features a striking staircase, spacious kitchen with GRANITE counters & stainless appliances, wood-burning fireplace, flex spaces + cozy office. Upstairs: 3 bedrooms including a generous primary with ensuite & walk-in closet. Downstairs adds 2 MORE BEDROOMS or a big rec space, bathroom & BRAND-NEW CARPET BEING INSTALLED NEXT WEEK. The improvement list is LONG: NEW FURNACE, WINDOWS, SHINGLES, flooring, paint, doors & trim, plus SOFT WATER, REVERSE OSMOSIS, A/C & GARAGE HEATER.
* Sold date and price as reported on the RAE's MLS® System.
General Features
| Living Area | 2570.66 |
|---|---|
| Heating | Forced Air-2,Natural Gas,See Remarks |
| Roof | Asphalt Shingles |
| Appliances | Dishwasher-Built-In,Garage Control,Garage Opener,Hood Fan,Refrigerator,Stove-Countertop Electric,Window Coverings,Oven Built-In-Two |
| Zoning | Zone 25 |
| Architectural Style | 2 Storey |
| Construction Materials | Wood,Metal,Vinyl |
| Year Built | 1985 |
| Levels | 2 |
| Property Subtype | Detached Single Family |
| Ownership | Private |
| Parcel Number | 0011066420 |
| Community Features | See Remarks |
| Property Type | Residential |
| Facing Direction | South |
| Garage Y/N | true |
| Full Baths | 4 |
| Status | Active |
| City | Sherwood Park |
| MLS Area | Nottingham |
| Living Area Units | Square Feet |
| Standard Status | Active |
| Virtual Tour | https://unbranded.youriguide.com/12_greenridge_dr_sherwood_park_ab/ |
| Lot Shape | Rectangular |
| Restrictions | None Known |
| Primary Property Type | Single Family |
| Legal Block | 173 |
| Title to Land | Fee Simple |
Interior Features
| Interior Amenities | ensuite bathroom |
|---|---|
| Basement | Full,Finished |
| Flooring | Carpet,Ceramic Tile,Vinyl Plank |
| Fireplace Features | Brick Facing |
| Kitchen Level | Main |
| Heating Y/N | true |
| Fireplace Y/N | true |
| Total Bedrooms | 3 |
| Grade Level Entry Y/N | No |
| Living Room Level | Main |
| Room Type | LivingRoom,DiningRoom,Kitchen,FamilyRoom |
| Family Room Level | Main |
| Dining Room Level | Main |
Exterior Features
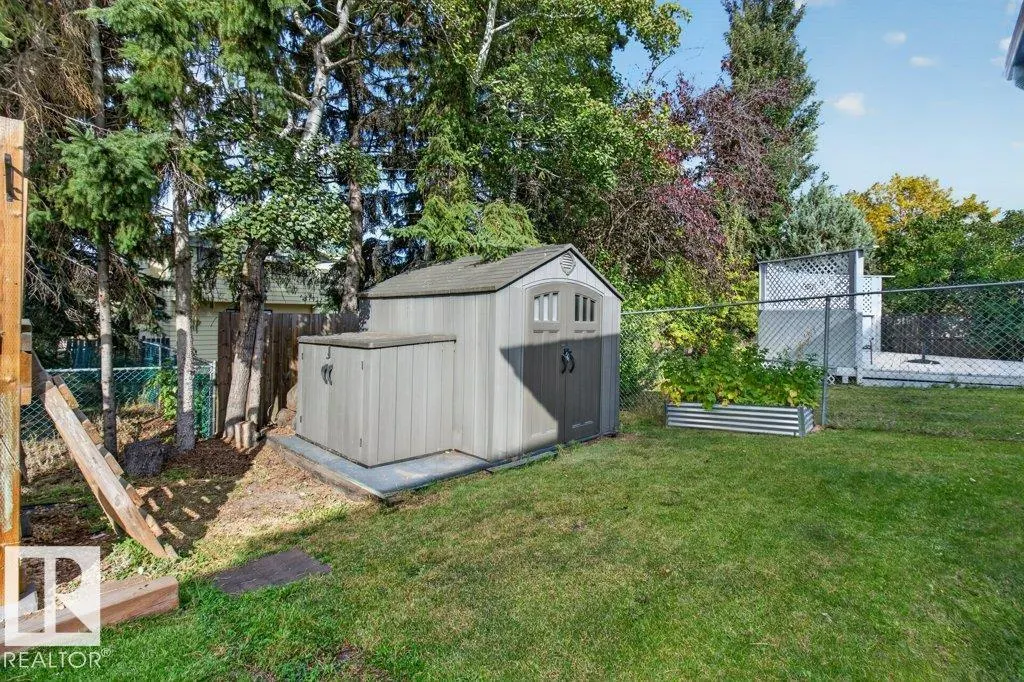
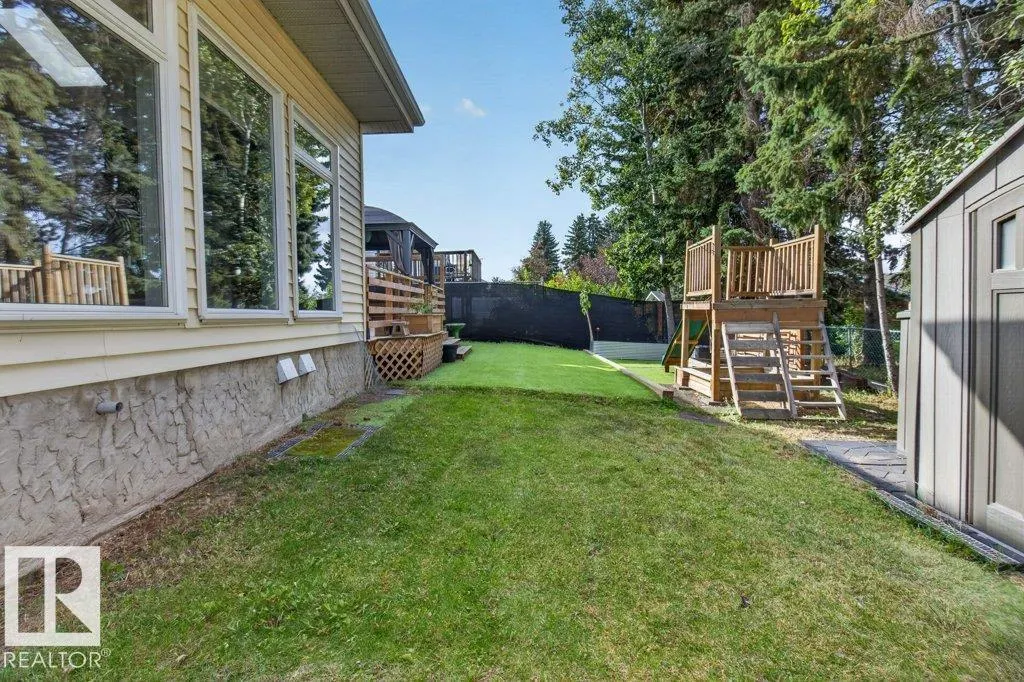
| Exterior Amenities | Fenced,Golf Nearby,Landscaped,Playground Nearby,Public Swimming Pool,Public Transportation,Schools,Shopping Nearby,See Remarks |
|---|---|
| Parking Features | Double Garage Attached,Heated |
| Foundation Details | Concrete Perimeter |
Amenities
- Views
- New Construction
- Adult 55+
- Lease To Own
- No Strata Fees
- Furnished
- Primary On Main
- Air Conditioning
- Seller Finance
- Green
- Fixer Upper
- Horse
- Golf
- Fireplace
- Deck
- Garage
- Basement
- Pool
Property vs Single Family Average in T8A 5G1
Statistics provided by Inside Real Estate
Price
Year Built
In The Neighbourhood
Just Listed
Sherwood Park
$ 1,129,998
93 Nottingham Point
Sherwood Park, AB T8A3A8
- Type
- Single Family
 Listed by Brad Smith of Royal LePage Prestige Realty
Sherwood Park
$ 614,900
26 Greenridge Dr
Sherwood Park, AB T8A5G3
- Type
- Single Family
Listed by Gillian R Kirkland of NOW Real Estate Group