
Just Listed













Address
13 Deacon Pl, St. Albert, AB
Price
$ 768,900
Property Attributes
- ID#E4510166
- TypeSingle Family
- Listing Status Active
- CitySt. Albert
- AreaSt. Albert
- NeighbourhoodDeer Ridge (St. Albert)
- Postal CodeT8N 6S5
- Style2 Storey
- Year Built1997
- Price$ 768,900
- Bedrooms4
- Full Bathrooms3
- Half Bathrooms1
- Sqr Footage1888
Data Source:
REALTORS® Association Of Edmonton - RAE
Property Description
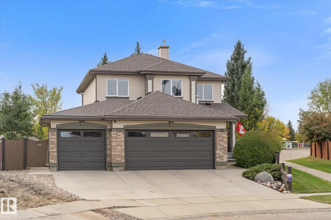
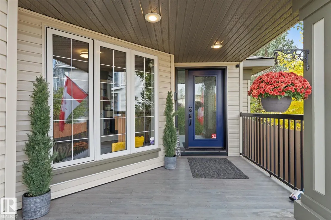
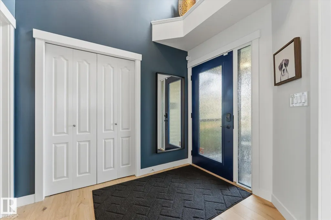
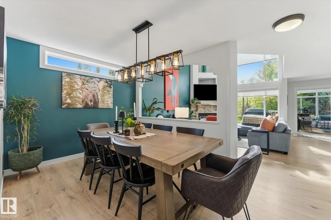
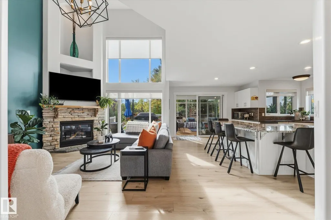
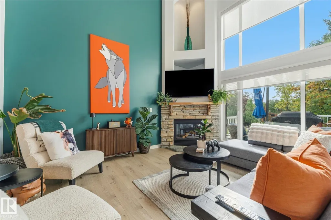
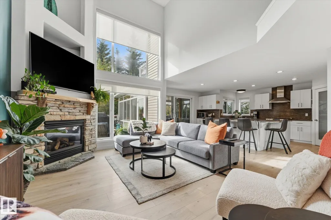
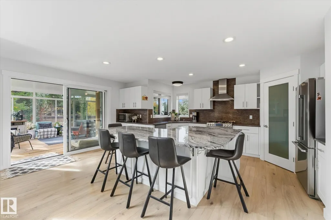
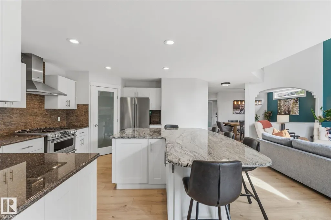
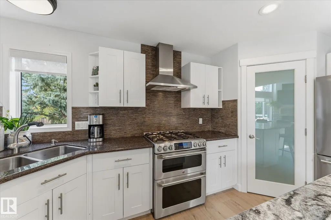
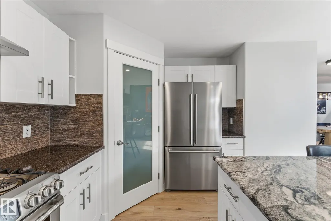
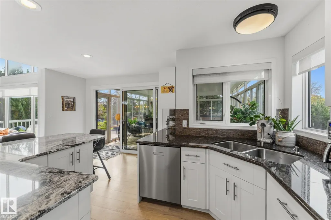
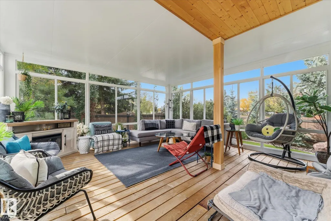
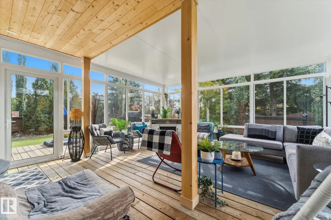
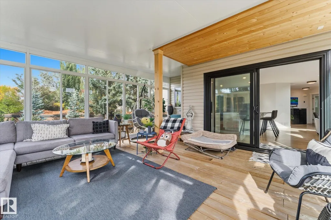
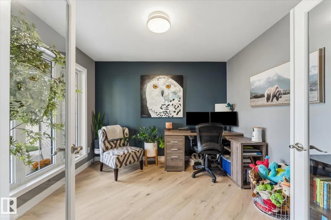
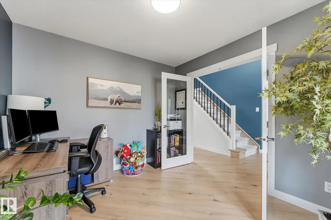
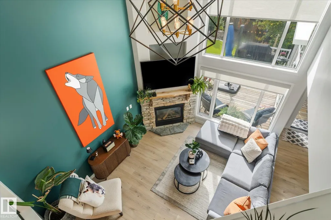
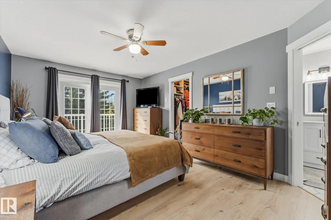
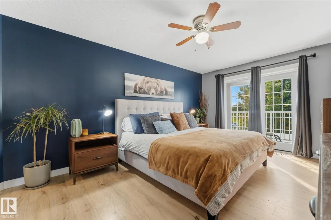
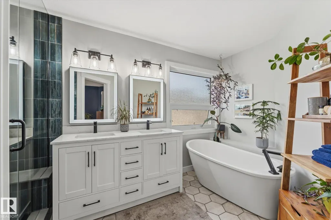
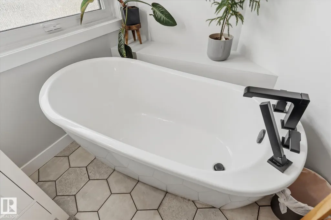
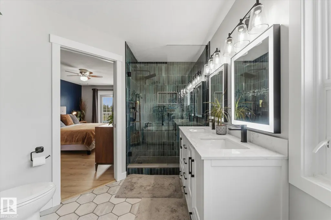
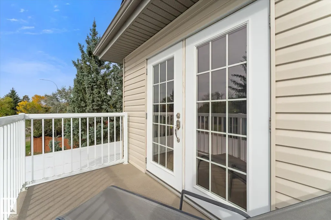
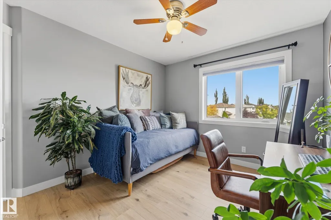
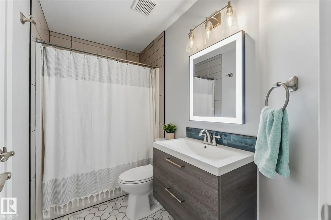
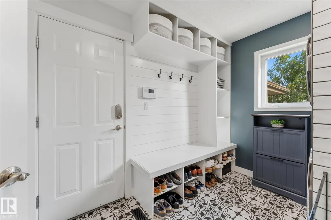
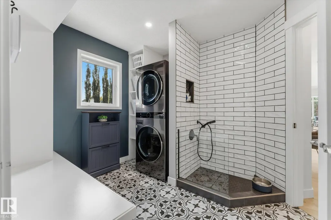
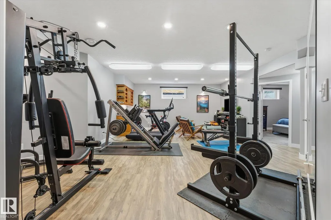
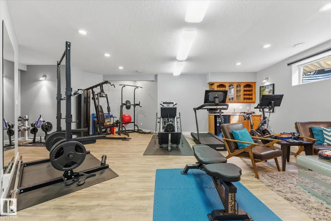
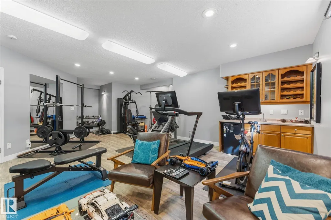
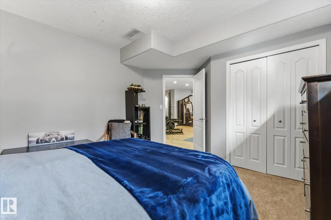
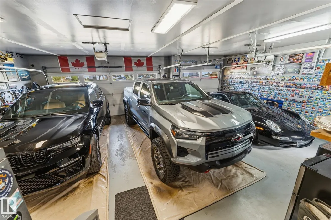
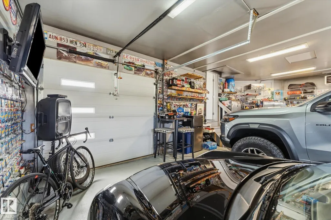
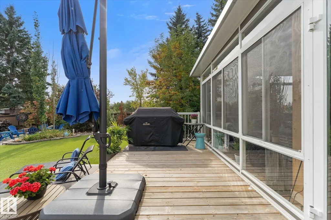
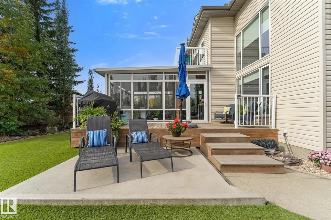
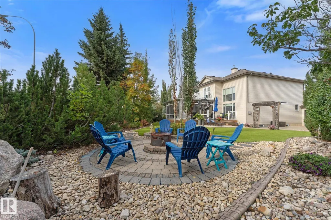
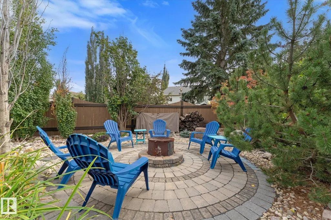
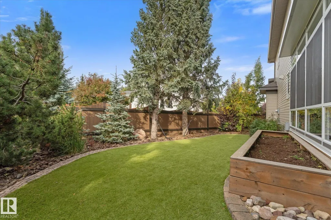
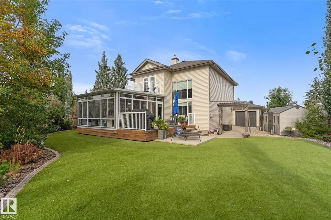
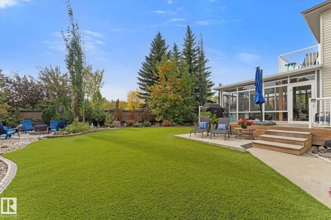
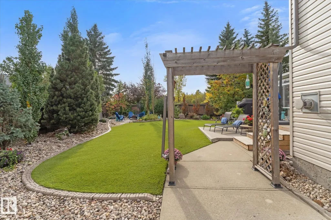
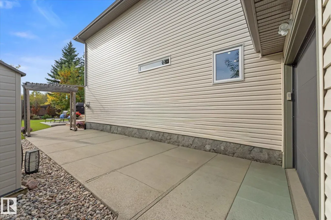
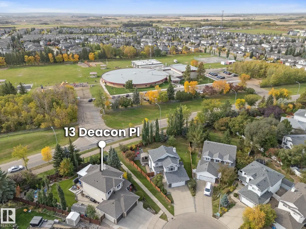
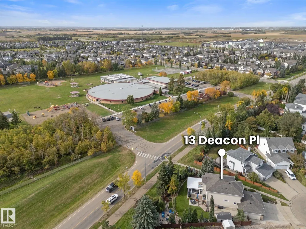
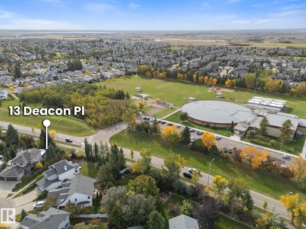
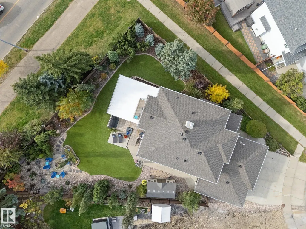
Welcome to this beautifully upgraded 2 storey home in sought-after Deer Ridge, St. Albert on an 810 SM lot in a cul-de-sac! Offering 4 bedrooms and 3.5 baths, the main floor shines with new flooring, home office or den, dining room, large kitchen island w/ gas stove, SS appliances and corner pantry. The stunning sunroom features an 8' wide patio door opening to a renovated deck overlooking the low maintenance yard, gorgeous landscaping, and mature trees. The updated mudroom with laundry and dog wash station is paired with a heated triple attached garage. The primary suite boasts an updated ensuite, while the renovated basement adds even more living space. 2026 exterior updates include new vinyl siding, shingles, eaves, Gemstone lighting, some windows, and garage doors (to be completed). Enjoy A/C, remote-controlled living room blinds, and a concrete pad ready for your hot tub. All this in a beautiful setting close to schools, walking paths, and everything St. Albert has to explore!
* Sold date and price as reported on the RAE's MLS® System.
General Features
| Living Area | 1888.87 |
|---|---|
| Heating | Forced Air-1,Natural Gas |
| Roof | Asphalt Shingles |
| Appliances | Air Conditioning-Central,Dishwasher-Built-In,Dryer,Freezer,Garage Control,Garage Opener,Hood Fan,Oven-Microwave,Refrigerator,Storage Shed,Stove-Countertop Gas,Washer,Window Coverings,TV Wall Mount,Garage Heater |
| Zoning | Zone 24 |
| Architectural Style | 2 Storey |
| Construction Materials | Wood,Brick,Vinyl |
| Year Built | 1997 |
| Levels | 3 |
| Property Subtype | Detached Single Family |
| Ownership | Private |
| Parcel Number | 0027154194 |
| Community Features | Air Conditioner,Bar,Deck,No Smoking Home,Sunroom,Vinyl Windows |
| Property Type | Residential |
| Facing Direction | Northeast |
| Garage Y/N | true |
| Full Baths | 3 |
| Status | Active |
| City | St. Albert |
| MLS Area | Deer Ridge (St. Albert) |
| Living Area Units | Square Feet |
| Standard Status | Active |
| Major Business Type | No |
| Minor Business Type | No |
| Lot Shape | Pie Shaped |
| Restrictions | Utility Right Of Way |
| Primary Property Type | Single Family |
| Separate Entrance | false |
| Legal Block | 16 |
| Title to Land | Fee Simple |
Interior Features
| Interior Amenities | ensuite bathroom |
|---|---|
| Basement | Full,Finished |
| Flooring | Carpet,Ceramic Tile,Laminate Flooring |
| Fireplace Features | Corner |
| Kitchen Level | Main |
| Heating Y/N | true |
| Fireplace Y/N | true |
| Half Baths | 1 |
| Total Bedrooms | 4 |
| Below Grade Finished Area | 82.55 |
| Grade Level Entry Y/N | No |
| Living Room Level | Main |
| Room Type | LivingRoom,DiningRoom,Kitchen,FamilyRoom,Den,MasterBedroom,Bedroom2,Bedroom3,Bedroom4,OtherRoom1 |
| Below Grade Finished Area Unit Type | Square Meters |
| Dining Room Dimensions | 65.6x42.6 |
| Kitchen Dimensions | 55.8x62.3 |
| Living Room Dimensions | 39.4x49.2 |
| Den Dimensions | 36.1x32.8 |
| Bedroom 4 Dimensions | 42.6x49.2 |
| Bedroom 3 Dimensions | 32.8x45.9 |
| Bedroom 2 Dimensions | 32.8x36.1 |
| Family Room Level | Basement |
| Dining Room Level | Main |
| RoomFamilyRoomDimensions | 95.1x55.8 |
| RoomMasterBedroomDimensions | 39.4x55.8 |
Exterior Features
| Exterior Amenities | Cul-De-Sac,Fenced,Landscaped,Playground Nearby,Schools |
|---|---|
| Parking Features | Heated,Over Sized,Triple Garage Attached |
| Lot Size Area | 810 |
| Foundation Details | Concrete Perimeter |
Amenities
- Views
- New Construction
- Adult 55+
- Lease To Own
- No Strata Fees
- Furnished
- Primary On Main
- Air Conditioning
- Seller Finance
- Green
- Fixer Upper
- Horse
- Golf
- Fireplace
- Deck
- Garage
- Basement
- Pool
Property vs Single Family Average in T8N 6S5
Statistics provided by Inside Real Estate
Price
Year Built
In The Neighbourhood
Open House
St. Albert
$ 549,900
38 Dubonnet Wy
St. Albert, AB T8N6S4
- Type
- Single Family
 Listed by Steven Bruner of Homes & Gardens Real Estate Limited
Just Listed
St. Albert
$ 524,900
137 Deer Ridge Dr
St. Albert, AB T8N6G7
- Type
- Single Family
Listed by Shelly M Shumaker of Century 21 Reward Realty
St. Albert
$ 584,900
38 Deane Cr
St. Albert, AB T8N4Z4
- Type
- Single Family
Listed by Evan Cochlin of MaxWell Challenge Realty
St. Albert
$ 569,900
89 Dunfield Cr
St. Albert, AB T8N6W1
- Type
- Single Family
Listed by Chris Squires of Realty Unleashed Inc
St. Albert
$ 539,900
12 Danbridge Pl
St. Albert, AB T8N4V4
- Type
- Single Family
Listed by Levi Hooft of Exp Realty